Home / Services / Revit sheets & construction documents
Sheets and construction documents

CD sheets and redlines, turned around in days.

Plans, sections, elevations, enlarged plans, details and schedules, on your title block, in feet and fractional inches, to the US National CAD Standard.

$19/hstarting rate
7 daysExpress delivery
72 hfree one-floor sample
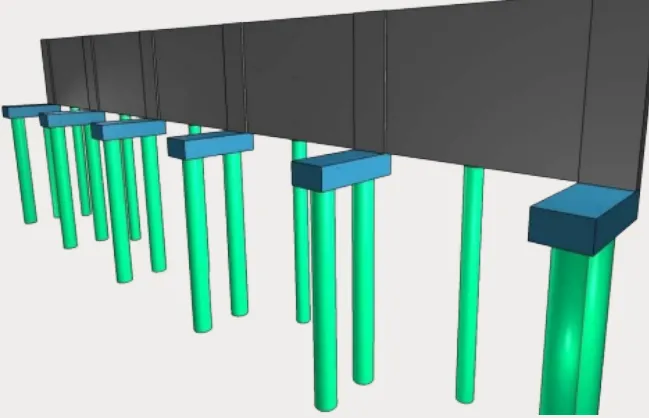
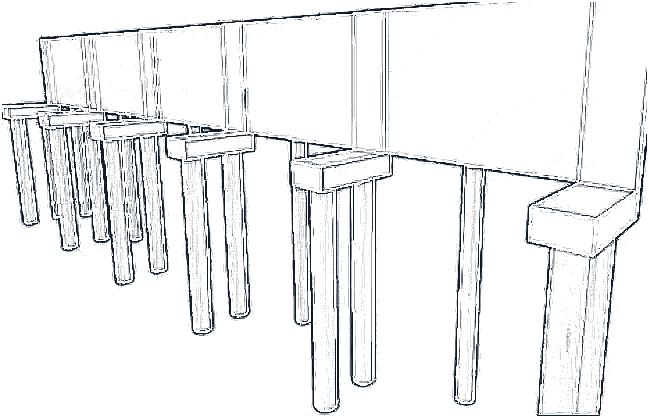
Revit model. Real MDG project: retaining wall with bored piles and pile caps, from sheet to model.CAD drawing. Real MDG project: retaining wall with bored piles and pile caps, from sheet to model.CAD drawingRevit model
Real MDG project: retaining wall with bored piles and pile caps, from sheet to model. Drag to compare.

What we produce

  • Floor plans, reflected ceiling plans, roof plans, enlarged plans
  • Building and wall sections, elevations, details
  • Door, window, room and finish schedules
  • Tags, keynotes, dimensions and annotations to your standard
  • Redline markups picked up and returned as a revised PDF set

Standards

US sheets follow the US National CAD Standard sheet naming and AIA CAD layer guidelines, or your firm's own standard if you send it. UK and Irish sheets follow your BEP under ISO 19650. Units are whatever your office uses.

Fast redline loops

Redlines come back by email or as markups in your ACC. We log each comment, apply it and return the revised set with every change listed, so your reviewer checks the list instead of the whole set.

Questions

Do you stamp or sign construction documents?

No. We produce the sheets; your licensed architect or engineer reviews, signs and seals them.

Can you use our title block?

Yes. We work white-label under your title block and your firm name.

How fast are redline pick-ups?

It depends on volume, and the quote shows a date. Small redline sets usually come back within one to two business days.

How it works

Four steps, all in writing.

Day 0

Send your drawings

DWG, PDF, images or RVT. NDA first if you need it.

2 hours

Fixed-hour quote

Hours, price, date and scope by email. Approve in one click.

Days 1–6

Model and review

Midpoint model in a 3D viewer link. Progress email every day.

Day 7

Delivery

RVT, PDF sheets and IFC, with our QA checklist.

Pricing

Two rates. Fixed hours. No surprises.

Free sample
$0

One typical floor of your project in 72 hours. No card.

Get my free sample
Standard
$19/h

Planned work, 10–14 business days. One revision round. Rework on us for 30 days.

Get a Standard quote
Most popular · 7-Day Express
$25/h

More modelers, midpoint review on day 4, delivered in 7 days.

Get a 7-day quote

Minimum 15 hours per project. Source multiplier: DWG 1.0×, PDF 1.25×, images and sketches 1.5×. Paid in USD by card, Wise or wire; GBP and EUR on request.

Send one floor. See your model in 72 hours. Free.

If you like it, we do the rest from $19 an hour, or in 7 days with Express.

Get my free sample →
Email usFree sample