Nearshore team · 1–2 hours from New York

From DWG, PDF or images to production-ready BIM & sheets in 7 days.

Revit models and construction document sets for US architects, engineers and contractors. Feet and fractional inches, your templates, AIA/NCS sheet standards. From $19 an hour, quoted in fixed hours before we start.

$19/hstarting rate, fixed quote
7 daysExpress delivery
2 hfixed-hour quote
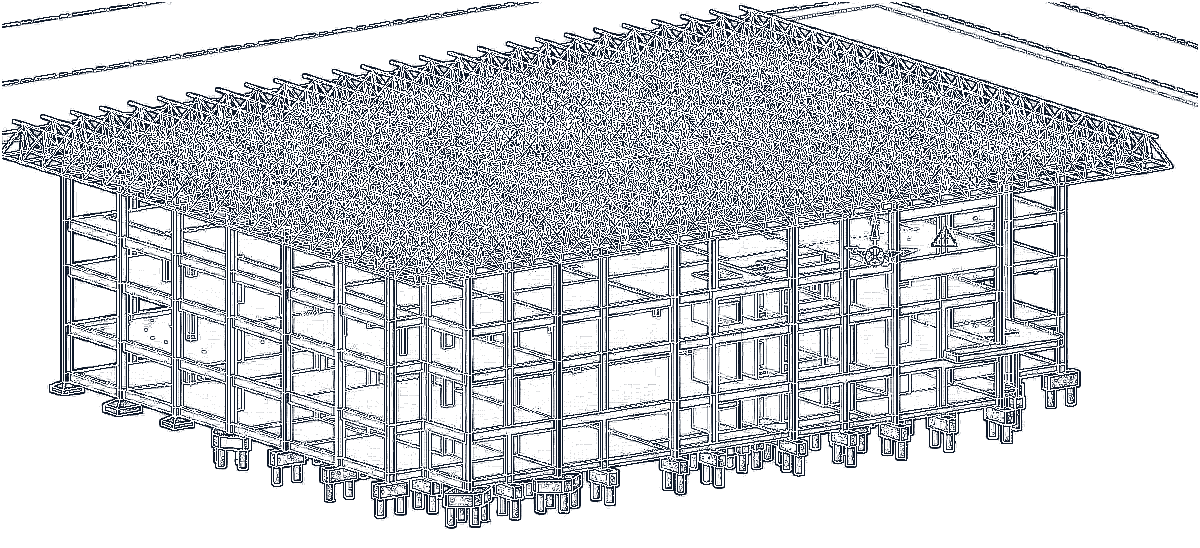
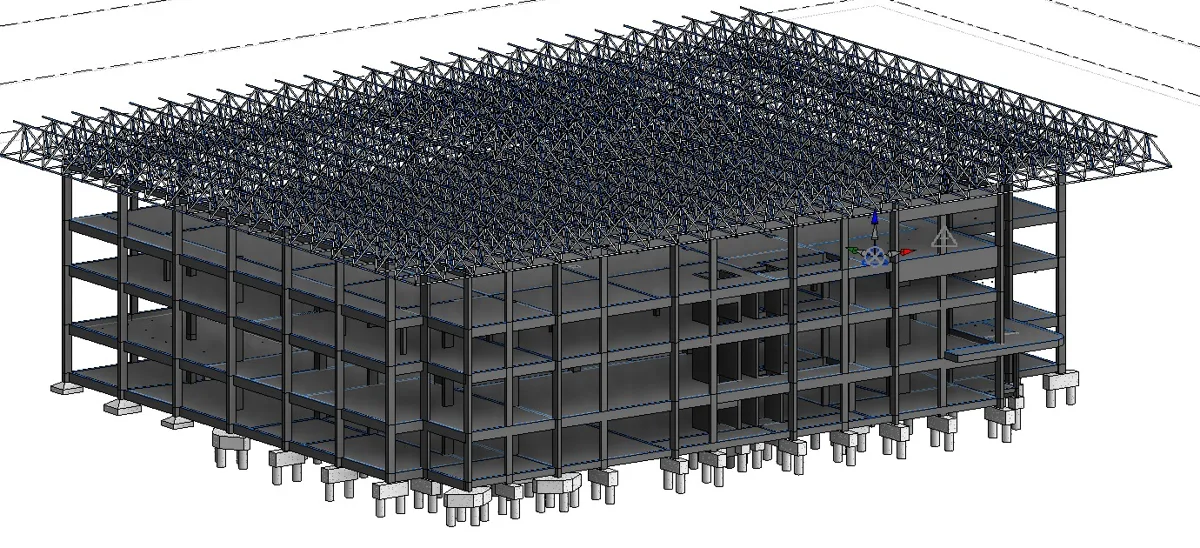
CAD drawingRevit model The client's 2D line drawing of a concrete office building with a steel space-frame roof The same building as the 3D Revit model MDG delivered

Drag to compare. Real MDG project: office building with a steel space-frame roof.

Gabrielle MendesStructural Engineer · CREA-PR 214872/D. QA lead. Checks every model.

Start in one minute

Pick a plan, drop your drawings, get a fixed quote by email.

  1. TodayYou send the drawingsThree short steps. No call, no account.
  2. 2 hoursFixed-hour quote and payment linkOr the start date of your free sample.
  3. 72 h · 7 daysYour model arrivesSample in 72 hours. Express projects in 7 days.

Start in one minute

No call needed. A fixed-hour quote arrives by email within 2 business hours.

  1. Project
  2. Drawings
  3. Contact
Project
Choose how to start
What do you need?

No card for the sampleNDA on requestPaid in USD
  • Engineer-led QACREA-PR 214872/D
  • NDA before filesYour drawings stay yours
  • Free sampleSee quality before paying
  • Pay after approvalFirst milestone, your call
  • Secure paymentCard, Wise or wire, in USD
Delivered inRevitNavisworksIFCDWGACC / BIM 360
The nearshore speed advantage

Your deadline is yesterday. We work your hours.

US firms are short on Revit staff. A US drafter costs about $52 per productive hour once benefits are counted (BLS data). We are a BIM production team in Brazil, on your clock, built to deliver in a week.

1–2 hfrom New York

Same workday as you

We are 1 to 2 hours ahead of Eastern Time. Questions get answered while your team is still at their desks, not the next morning.

7days, Express

A delivery date you can plan on

We add modelers to Express projects and split the work by level and discipline. The date in your quote is the date you get the files.

ft-innative

US standards from day one

Feet and fractional inches, your Revit template, AIA layers and US National CAD Standard sheets. No metric conversion, no clean-up on your side.

Direct from the team that builds the model

No agency. No middleman. No markup.

Agencies and freelance marketplaces resell modelers like us and add their margin on top. With MDG you hire the people who actually open Revit, so you pay the production price.

YouAgencySubcontractorModeler+ margin at every step
YouMDG teamfrom $19/h
For AEC firms

Your extra production team, white-label

Architects, engineers, drafters and contractors: send us the work you can't staff. We deliver under your title block and your name, you bill your client at your rate.

  • Your template, your title block, your standards
  • NDA first. We never contact your client
  • Overflow work, backlogs and tight deadlines
Send a project →
For owners and developers

A BIM model of your building, without the agency

Own a building or plan a renovation? We turn old plans, PDFs and photos into a Revit model and sheets you can hand to your architect, contractor or facility team.

  • As-built model from old drawings or scans
  • Quantities to compare contractor bids
  • Design and permit stamps stay with your licensed architect or engineer
Get a model of my building →
What we deliver

Five services. One BIM production team.

We model and document. Your Architect or Engineer of Record keeps the design and the stamp.

01

DWG, PDF and image to BIM

AutoCAD files, vector or scanned PDFs, photos of old plans and hand sketches, turned into parametric Revit models at LOD 200 to 350.

Details and FAQ →
02

Architectural and structural modeling

3D models from scratch or from early studies, ready for coordination, clash detection and quantity takeoff.

Details and FAQ →
03

Sheets and construction documents

Plans, sections, elevations, enlarged plans, details, tags, dimensions in feet and inches, schedules. Redline markups turned around fast.

Details and FAQ →
04

Custom Revit families

Light, parametric .RFA families for architecture, structure, furniture and equipment, built to US manufacturer specs.

Details and FAQ →
05

ACC, templates and BEP

Autodesk Construction Cloud and BIM 360 setup, standard Revit templates and a BIM Execution Plan your whole team can follow.

Details and FAQ →
Not offered

What we don't do

Structural analysis or sizing, engineering calculations, PE/SE stamps and LOD 400 fabrication shop drawings.

How it works

Four steps, all by email.

Start with a free sample →
  1. Day 0

    Send your drawings

    Upload DWG, PDF, images or RVT. NDA first if you need it.

  2. 2 hours

    Fixed-hour quote

    Hours, price, delivery date and scope by email. Approve it online in one click.

  3. Days 1–6

    Modeling and review

    You review the midpoint model in a 3D viewer link and send markups. Progress email every day.

  4. Day 7

    Delivery

    RVT, PDF sheet set and IFC, with our QA checklist. Redlines turned around fast.

Pricing

Two rates. Fixed hours. No surprises.

Before we start, you approve the exact number of hours. The invoice never goes above it.

Free sample $0

See our quality on your own project before you spend anything.

  • One typical floor of your project
  • Delivered in 72 hours
  • 3D viewer link and PDF sheets
  • No card, no commitment
Get my free sample
Standard $19 /hour, from

For planned work: family libraries, templates, archive digitizing and backlog support. Delivered in 10 to 14 business days.

  • Fixed-hour quote in 2 business hours
  • Your units, templates and standards
  • One revision round included
  • 30-day rework guarantee
  • RVT, PDF sheets, IFC and DWG
Get a Standard quote
Most popular 7-Day Express $25 /hour, from

For tight deadlines: fast conversions, CD sheet packages, critical redlines and same-week ACC setup. Delivered in 7 days.

  • Everything in Standard
  • More modelers on your project
  • Midpoint review on day 4
  • Daily progress email
Get a 7-day quote

How we count hours

Minimum 15 hours per project. The source file sets the effort, and the quote shows it.

  • 1.0×Clean DWG
  • 1.25×PDF, vector or scanned
  • 1.5×Images, old scans, hand sketches

Example: a 20-hour job from DWG is 20 hours, $380 Standard. From scanned images it is 30 hours, $570.

First project: pay only after you approve the first milestone.Paid in USD by card, Wise or wire. EUR and GBP on request.
Built by us

Our projects, from the drawing on the table to the model on screen.

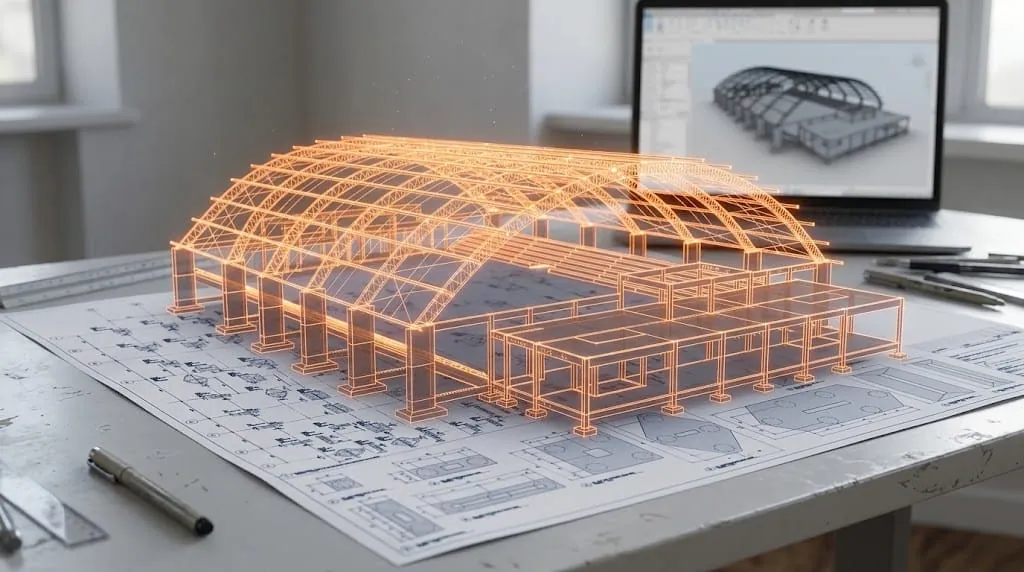
These are our own buildings. Each picture is a visualization made from a Revit model our team built. The orange tag marks a raw screenshot straight from the file.

  • Fast7-day Express. Extra modelers when the deadline is tight.
  • EconomicalFrom $19 an hour, about a third of in-house cost.
  • ReliableFixed hours approved before we start. QA checklist on every model.
  • Experienced5+ years modeling towers, treatment plants, steel and foundations.
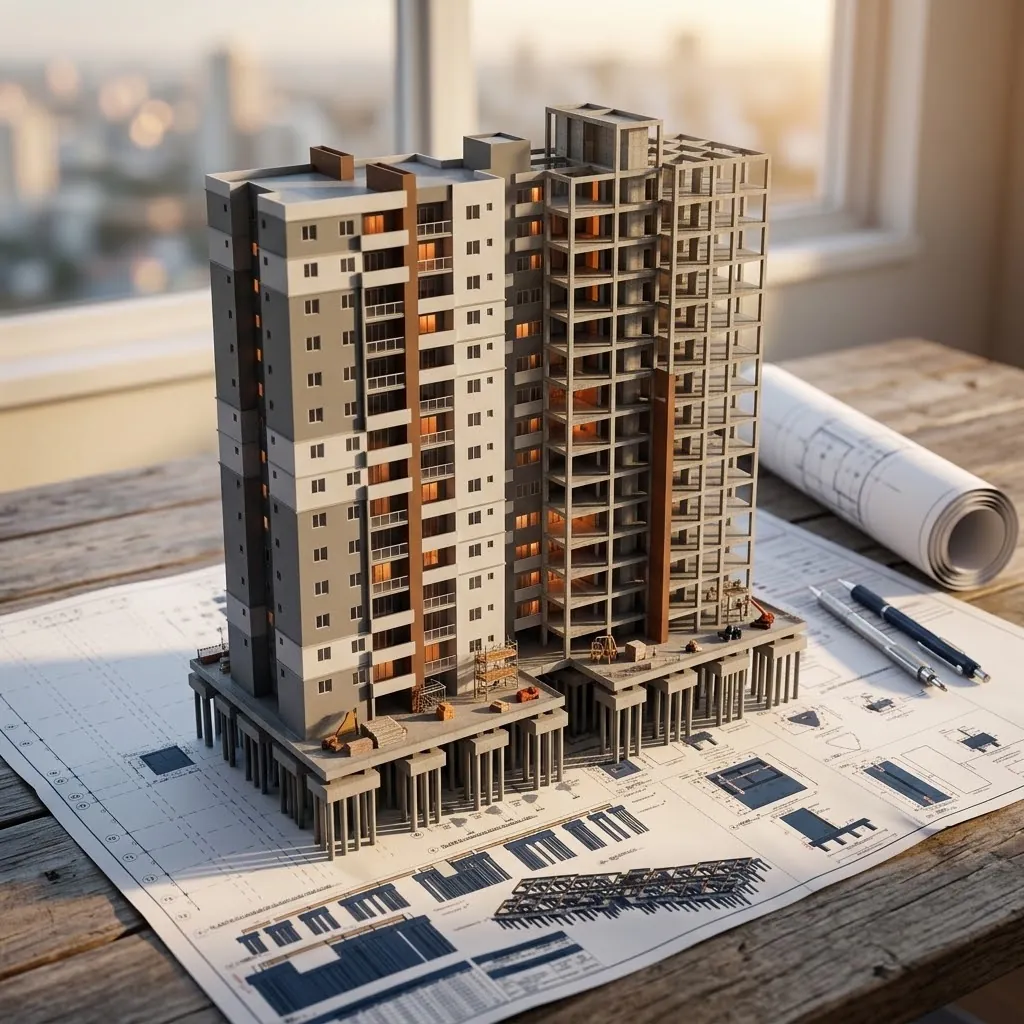
Residential tower model sitting on its foundation drawings Visualization of our Revit model
Residential tower · Paraná

Slender tower on soft, water-logged soil

Tall, narrow building on poor soil with a high water table. The foundation could not be a standard one, so the model had to be exact: every column, footing and pile cap placed where the drawings said, floor by floor.

That is the work we do for you. When the design is unusual, we model it faithfully and flag what does not match before it reaches site.

  • Concrete frame
  • Special foundation
  • Floor-by-floor sheets
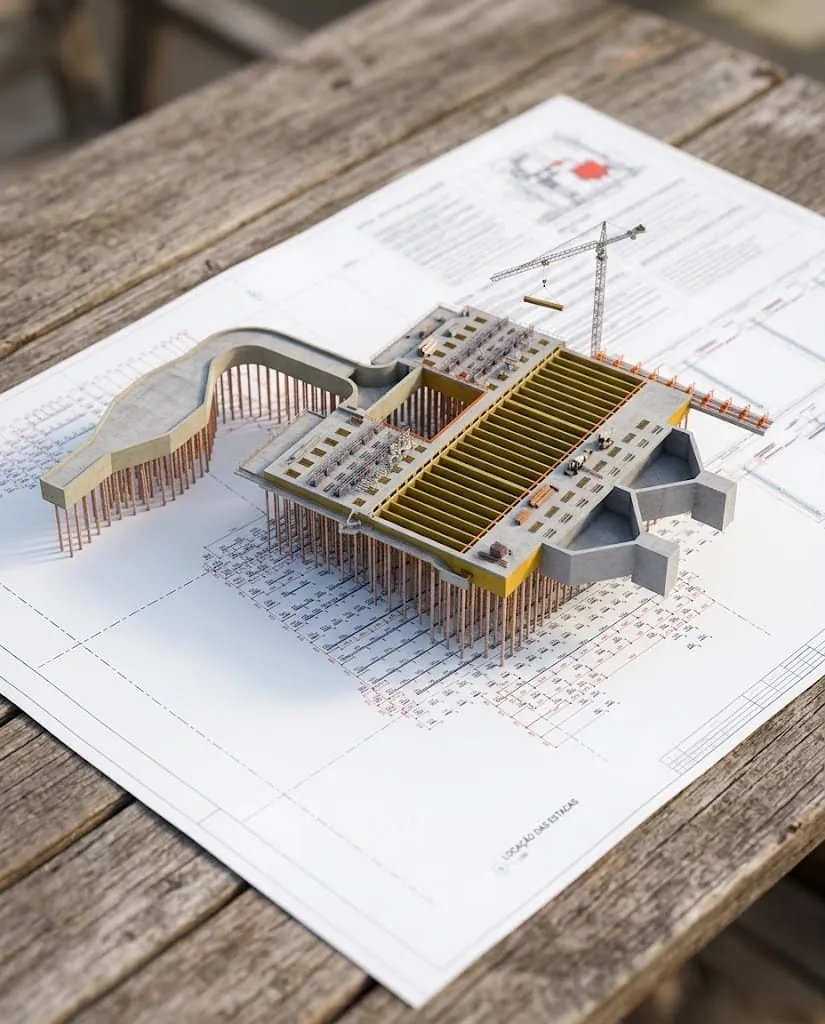
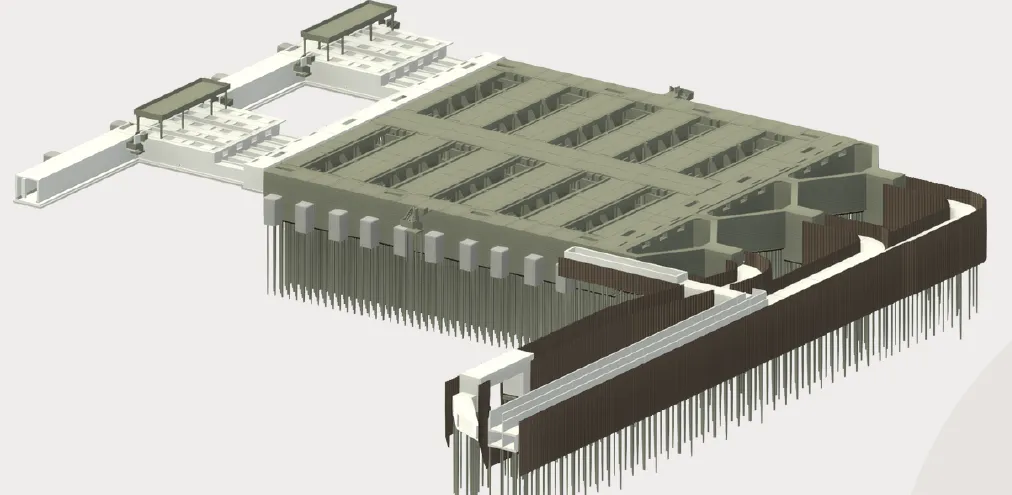
Wastewater treatment plant model on its pile location plan Visualization of our Revit model
Real Revit screenshot of the wastewater plant model
Real Revit screenshot
Treatment plant · São Paulo

Wastewater plant on a dense pile field

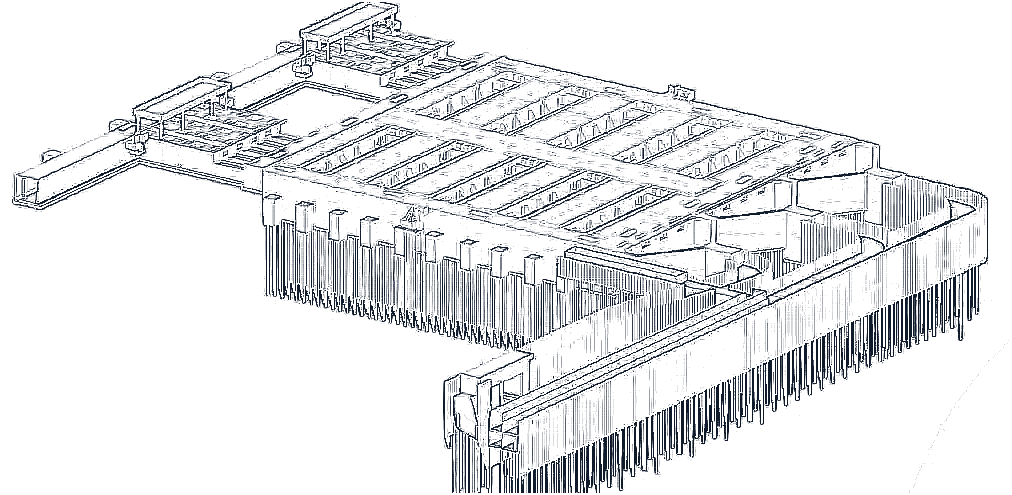
Concrete tanks, channels and walls over a dense pile field, modeled from the pile location plan. The real sheet is under the model: you can read its title on the table.

Inset: the actual screenshot from our Revit file, same building, same angle.

  • Piles and pile caps
  • Tanks and channels
  • Pile location plan
Arched steel roof structure model with the Revit model on a laptop Visualization of our Revit model
Long-span structure · Brazil

Arched steel roof over a concrete frame

Arched steel trusses on a reinforced concrete frame with stands. Long spans and repeating elements are where a clean parametric model saves weeks of drafting.

  • Steel trusses
  • Concrete frame
  • Parametric families

Client names withheld under NDA. Ask for the full drawing set and the Revit file walkthrough of any project by email.

More projects

Drawing in, model out. Hover to convert.

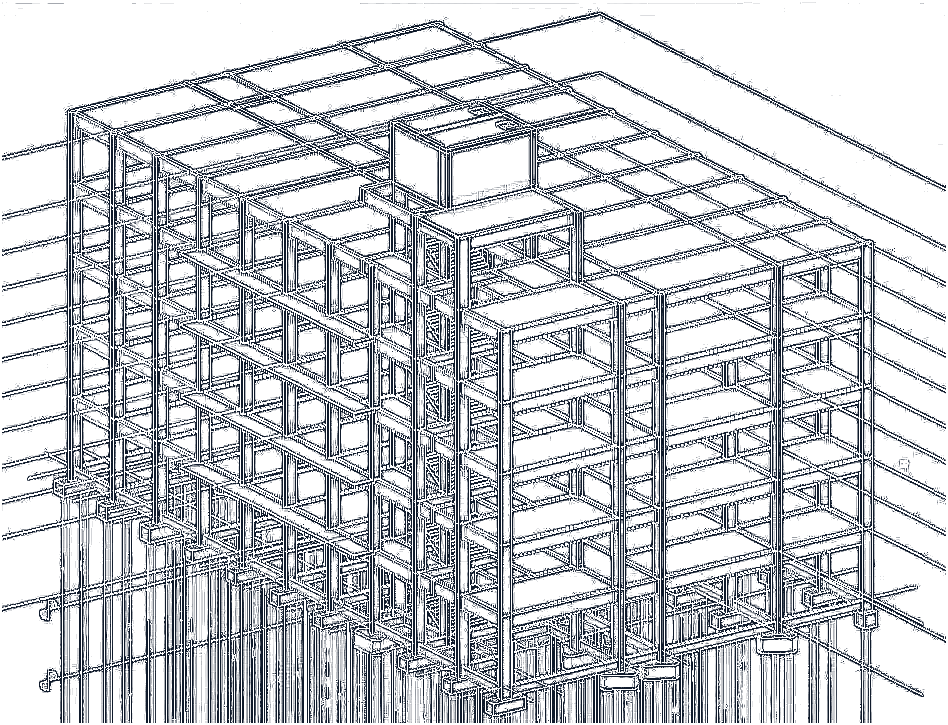
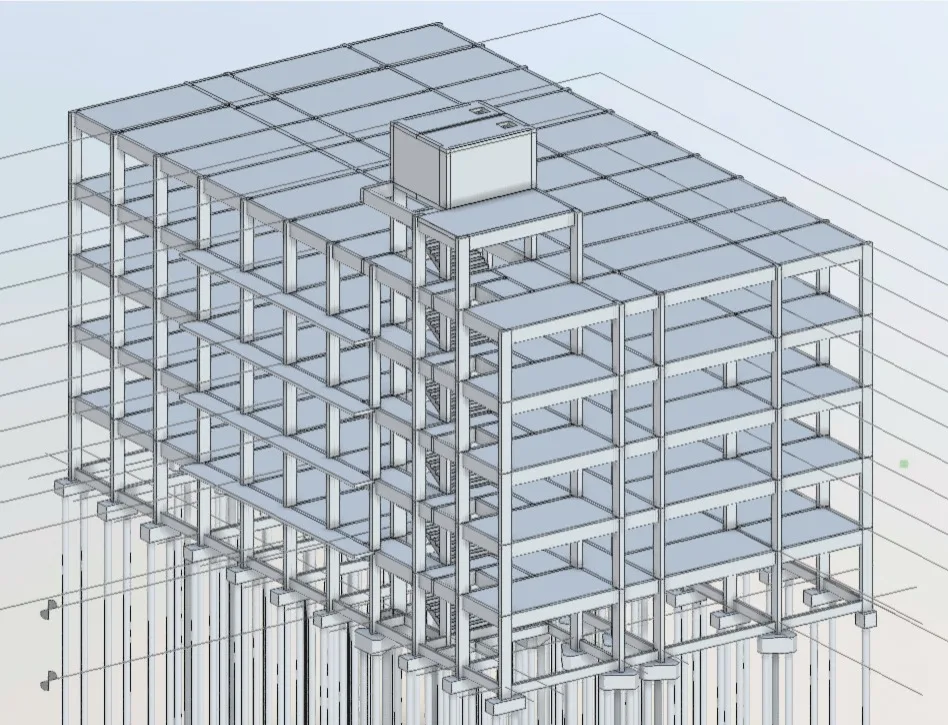
Every tile is one of our projects: the line drawing first, then the Revit model we built from it.

Get a free sample of yours →
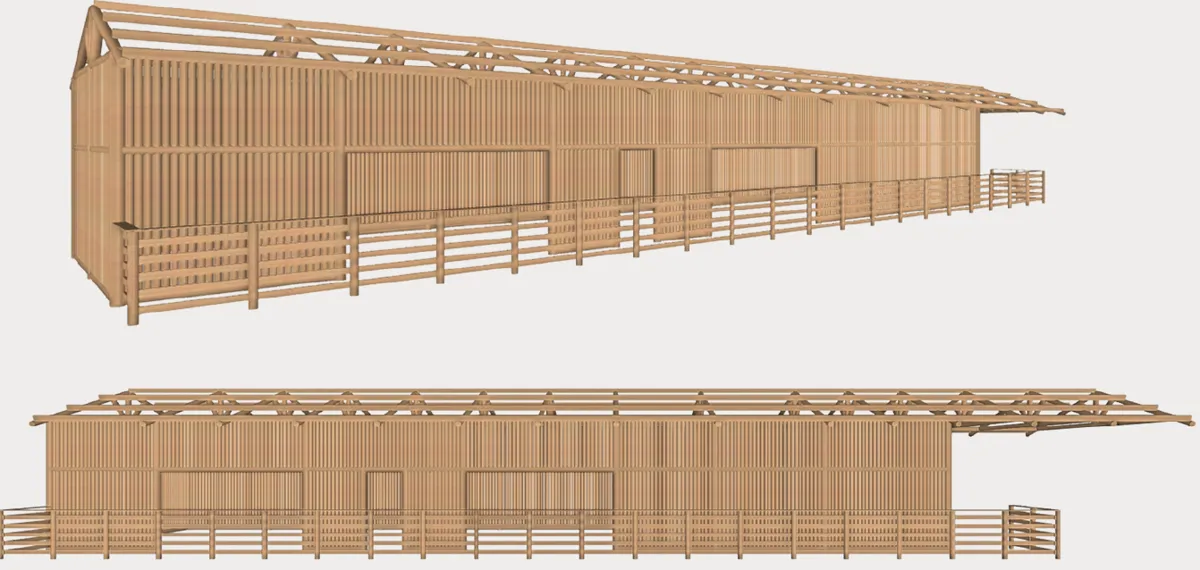
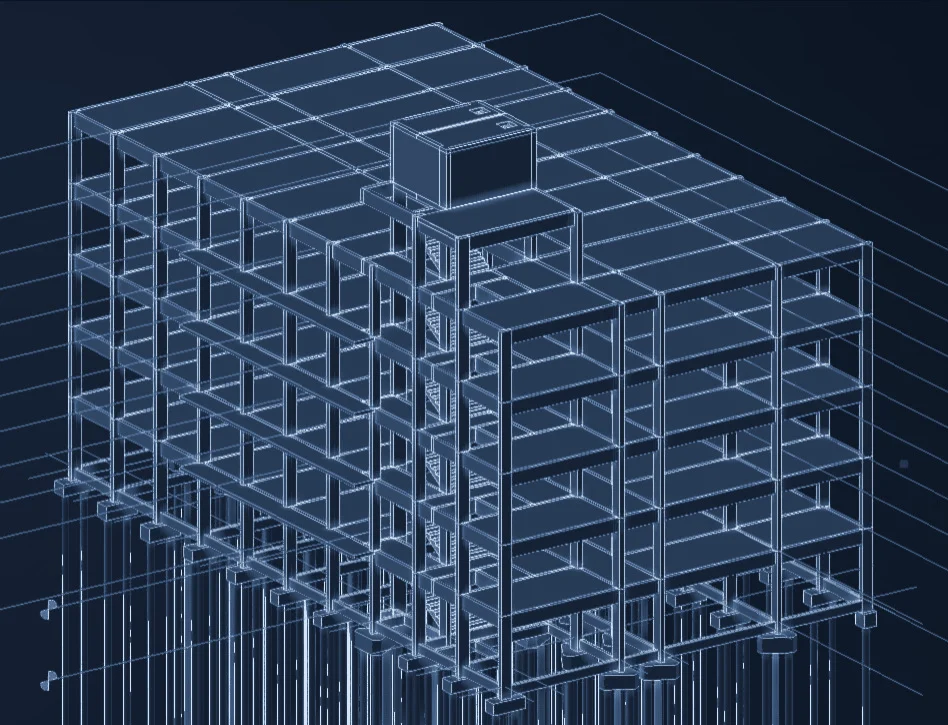
Six-storey concrete frame: Revit model by MDG Projetos
Six-storey concrete frameColumns, beams, slabs, piles
Wastewater plant: Revit model by MDG Projetos
Wastewater plantConcrete tanks on piles
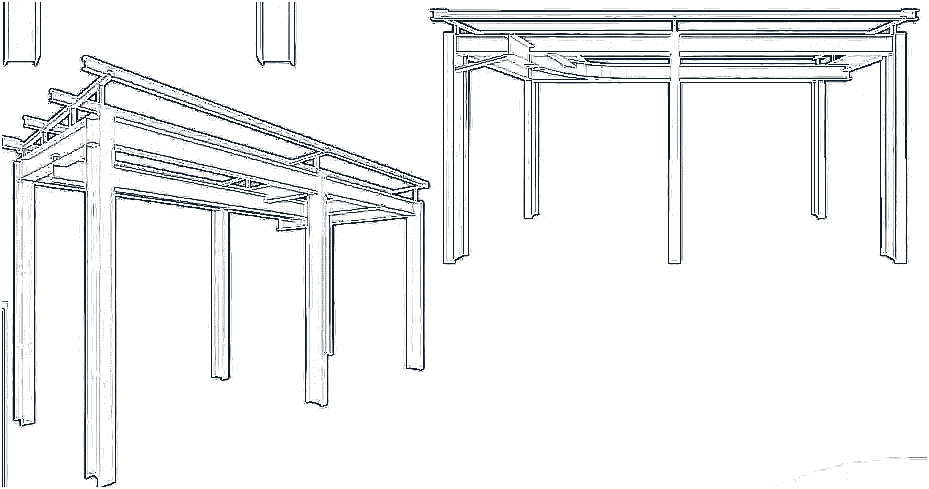
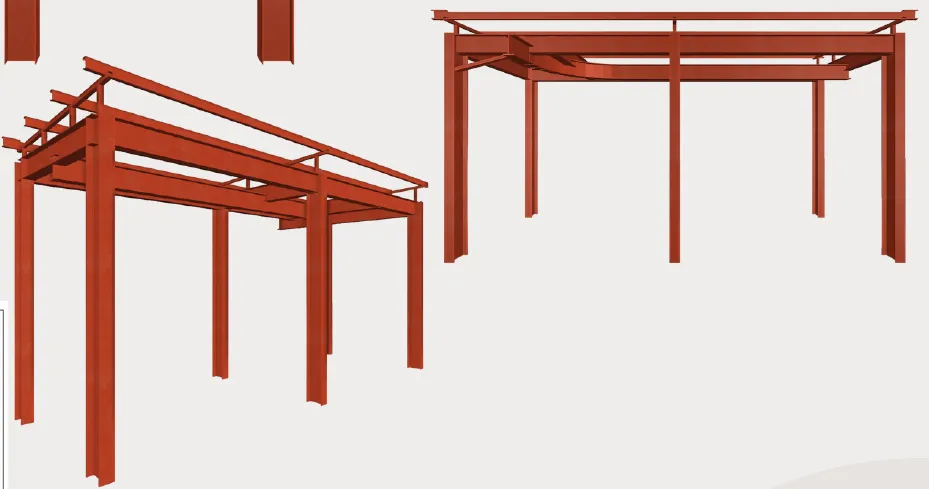
Blower shelter: Revit model by MDG Projetos
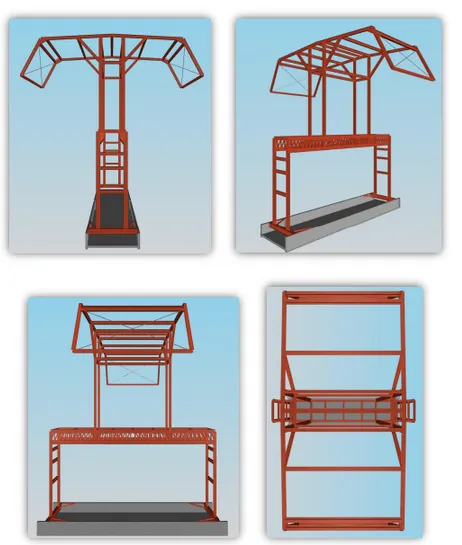
Blower shelterStructural steel and connections
Healthcare unit: Revit model by MDG Projetos
Healthcare unitConcrete and timber
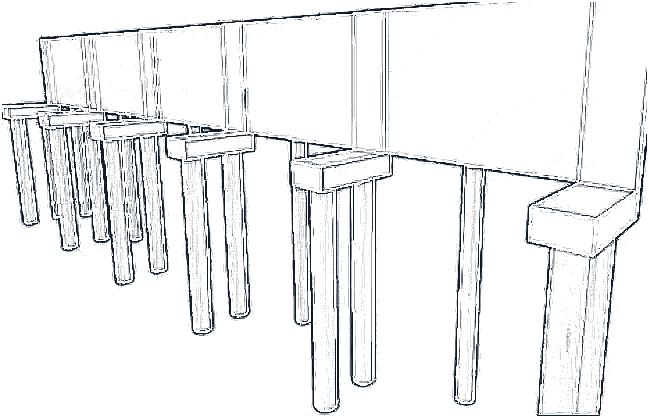
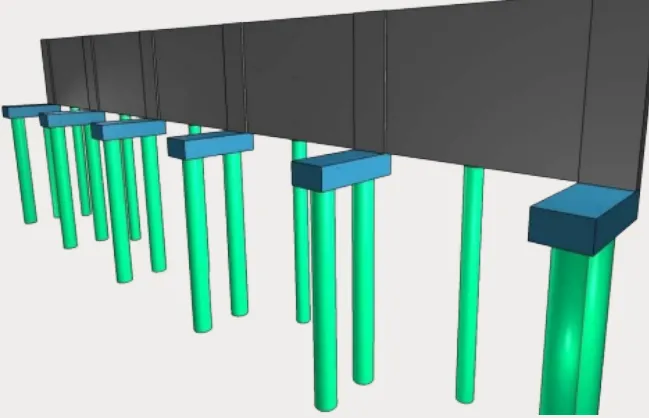
Retaining wall: Revit model by MDG Projetos
Retaining wallBored piles, pile caps
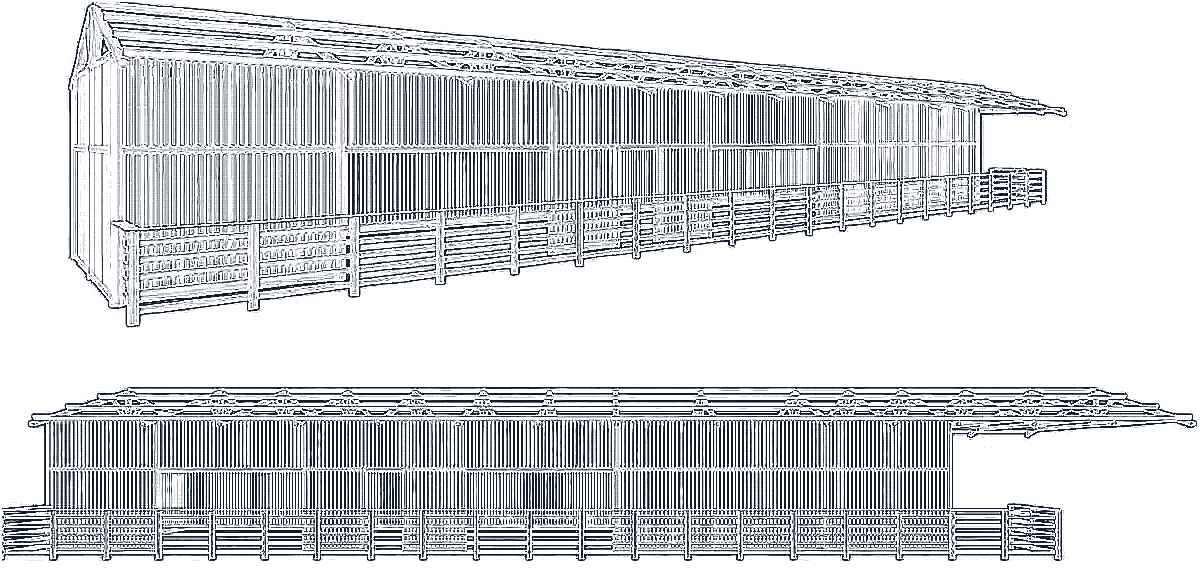
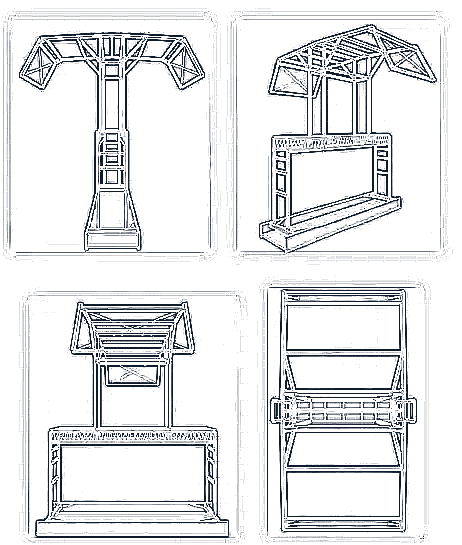
Rail terminal platforms: Revit model by MDG Projetos
Rail terminal platformsStructural steel

Also: 18- and 10-storey concrete residential towers. Client names withheld under NDA; full drawing sets available by email.

US first

Modeled to the standard your office already uses.

Built for the US and English-speaking markets. Send your template and your BEP, and we follow them.

United States

Feet and fractional inches, AIA CAD layers, US National CAD Standard, BIMForum LOD, AIA E203/G202.

Canada

Imperial or metric, your firm's templates and sheet standards.

UK and Ireland

ISO 19650, UK BIM Framework, your BEP and EIR.

Australia and New Zealand

ISO 19650, metric, your templates.

ACC and BIM 360

We work inside your hub, or set one up for you.

Anywhere else

Any project paid in USD, to the BEP named in your contract.

USDCardWiseWire / ACHEUR and GBP on request
Safe for both sides

Clear rules, written before we start.

For you

  • Free sample before any payment.
  • Fixed quote. You never pay more than the number you approved.
  • Pay after approval of the first milestone on your first project.
  • NDA before you send files. We never reuse your drawings.
  • Rework is on us for 30 days. If anything in your model doesn't match the scope in your approved quote, we fix it free. Your quote lists every sheet, level and LOD, so you know exactly what's covered.

How delivery works

  • Samples and reviews are shared as a 3D viewer link and PDF sheets.
  • Native files (RVT, IFC, DWG) are released after each paid milestone.
  • Larger projects are split into weekly milestones, each with its own approval.
  • Everything in writing, in one email thread.
FAQ

Before you send drawings.

Why is your rate so low?

We are a BIM production office in Brazil. Our costs are lower than in the US, and we pass that on. Every model goes through our QA checklist before it reaches you.

How can you deliver in 7 days?

We put more modelers on Express projects and split the work by level and discipline. For one building with clear drawings at LOD 300–350, 7 days is our standard.

Do we need meetings or calls?

No. Scope, questions, markups and approvals all happen by email or in your ACC. You get a written record of every decision.

What does the 30-day guarantee cover?

Everything listed in your approved quote: the drawings you sent, the LOD and the deliverables. New information or design changes after approval get a separate fixed-hour quote, usually within 2 business hours.

What exactly is the free sample?

One typical floor of your project, at the LOD you need, in 72 hours, shared as a 3D viewer link and PDF sheets. Free samples go to company emails.

How do I pay?

You get a secure payment link with the quote. Card, Wise or wire, in USD. Larger projects are paid by milestone.

Do you do structural design or stamp drawings?

No. We don't do structural analysis, sizing or PE/SE stamps. Your Architect or Engineer of Record designs and seals. We model and document what they decide.

Can you work from scanned PDFs, photos or sketches?

Yes. Old plans, scans and hand sketches become Revit models. They take longer than a clean DWG, so the quote uses 1.25× hours for PDF and 1.5× for images.

Do you work in feet and inches?

Yes. US projects are modeled in feet and fractional inches with your templates and AIA/NCS sheet standards.

Which software do you deliver in?

Revit (back to 2021), Navisworks, IFC, DWG and PDF. We can work inside your ACC or BIM 360.

Start today

Send one floor. See your model in 72 hours. Free.

If you like it, we do the rest from $19 an hour, or in 7 days with Express.

Revit model of a six-storey concrete frame
Get my free sample