Home / Industries / Industrial & structural steel
Industrial and steel

BIM for industrial facilities and steel structures.

Rail terminal platforms, pipe racks, blower shelters, steel stairs, tank foundations and retaining walls. Steel and concrete work we have modeled ourselves.

$19/hstarting rate
7 daysExpress delivery
72 hfree one-floor sample
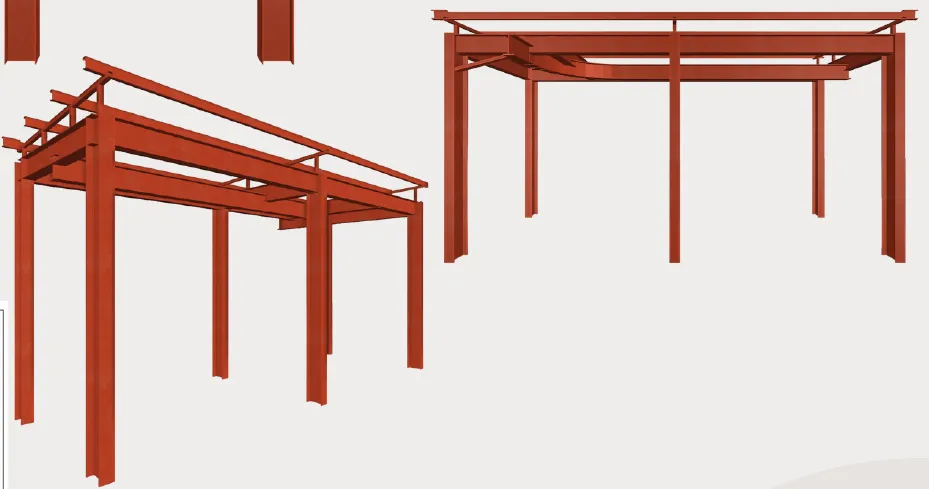
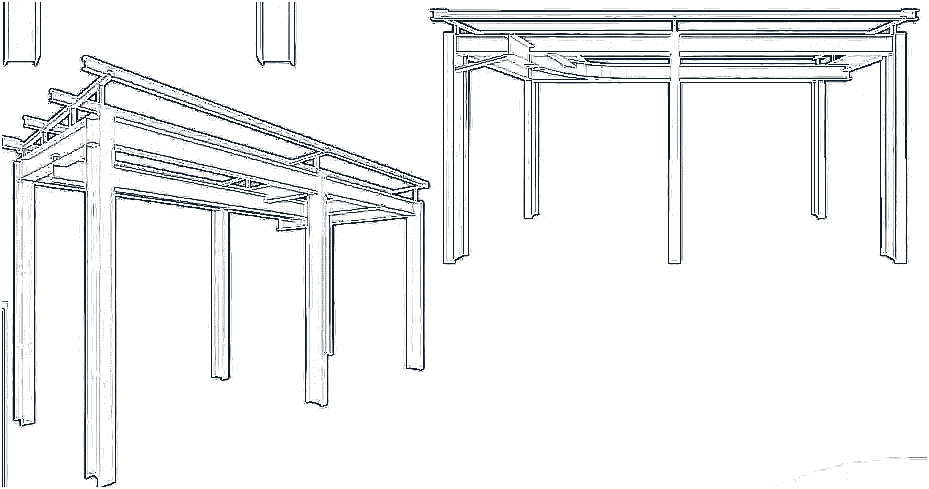
Revit model. Real MDG project: blower shelter in structural steel.CAD drawing. Real MDG project: blower shelter in structural steel.CAD drawingRevit model
Real MDG project: blower shelter in structural steel. Drag to compare.

What we model

  • Steel frames, bracing, platforms, stairs and handrails at LOD 300–350
  • Connection zones shown for coordination (fabrication detailing excluded)
  • Foundations, anchor zones, tank bases and retaining walls on piles
  • Sheets and steel tonnage schedules for estimating

Where we stop

We do not produce LOD 400 fabrication shop drawings or design connections. If your fabricator detailer works in Tekla or Advance Steel, we hand them an IFC model that is clean and coordinated.

Questions

Do you do steel shop drawings?

No. We model at LOD 300–350 for design and coordination. Fabrication shop drawings (LOD 400) stay with your detailer.

Can you export to Tekla?

We deliver IFC, which Tekla Structures and Advance Steel import.

How it works

Four steps, all in writing.

Day 0

Send your drawings

DWG, PDF, images or RVT. NDA first if you need it.

2 hours

Fixed-hour quote

Hours, price, date and scope by email. Approve in one click.

Days 1–6

Model and review

Midpoint model in a 3D viewer link. Progress email every day.

Day 7

Delivery

RVT, PDF sheets and IFC, with our QA checklist.

Pricing

Two rates. Fixed hours. No surprises.

Free sample
$0

One typical floor of your project in 72 hours. No card.

Get my free sample
Standard
$19/h

Planned work, 10–14 business days. One revision round. Rework on us for 30 days.

Get a Standard quote
Most popular · 7-Day Express
$25/h

More modelers, midpoint review on day 4, delivered in 7 days.

Get a 7-day quote

Minimum 15 hours per project. Source multiplier: DWG 1.0×, PDF 1.25×, images and sketches 1.5×. Paid in USD by card, Wise or wire; GBP and EUR on request.

Send one floor. See your model in 72 hours. Free.

If you like it, we do the rest from $19 an hour, or in 7 days with Express.

Get my free sample →
Email usFree sample