Home / Industries / Multifamily & residential towers
Multifamily and residential

BIM for multifamily buildings and residential towers.

Repetitive floors are where a parametric model pays off. We have modeled 18- and 10-storey concrete towers and mid-rise frames, floor by floor, foundations included.

$19/hstarting rate
7 daysExpress delivery
72 hfree one-floor sample
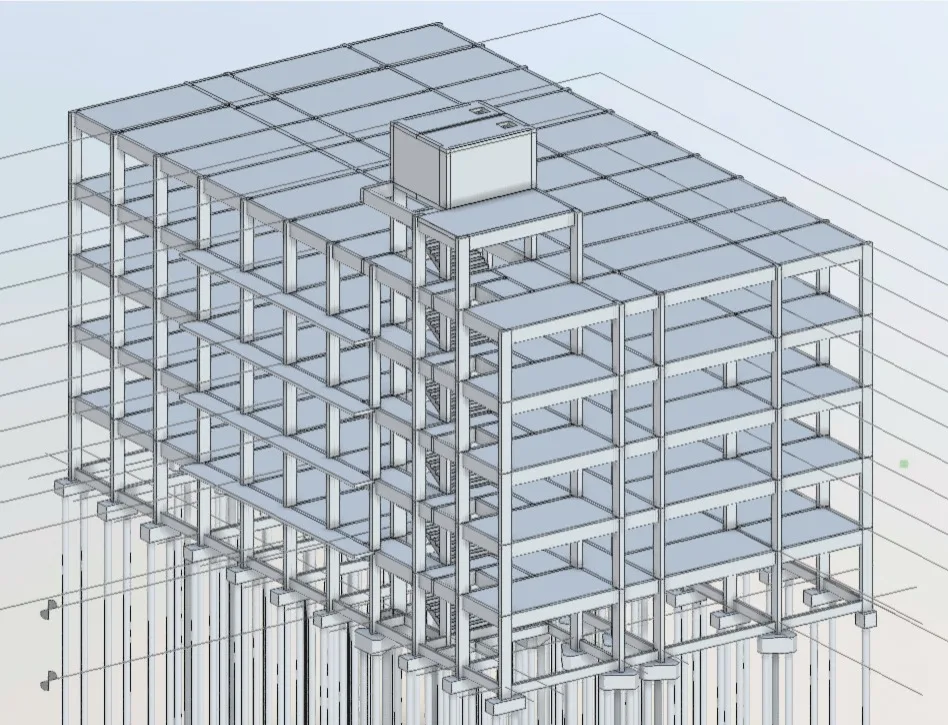
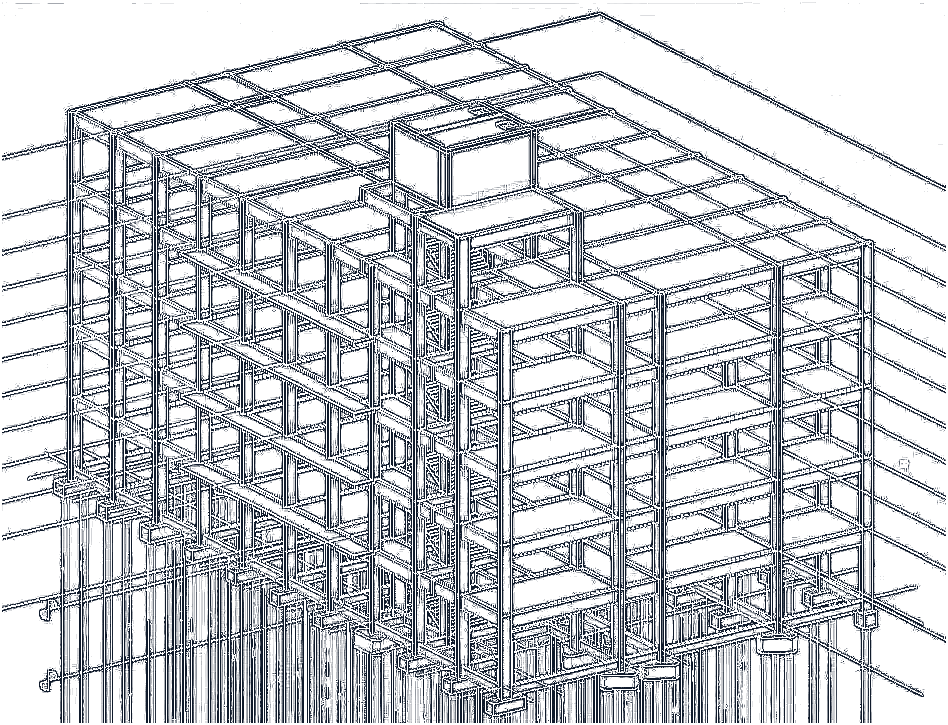
Revit model. Real MDG project: six-storey concrete frame, columns, beams, slabs and piles.CAD drawing. Real MDG project: six-storey concrete frame, columns, beams, slabs and piles.CAD drawingRevit model
Real MDG project: six-storey concrete frame, columns, beams, slabs and piles. Drag to compare.

From our own work

One of our residential towers in Paraná, Brazil, stands on soft, water-logged soil with a high water table. The foundation could not be standard, so every column, footing and pile cap had to sit exactly where the drawings said. That is the discipline we bring to your project: model faithfully, and flag what does not match before it reaches site.

What we model

  • Typical floor modeled once, then propagated with level-specific changes tracked
  • Concrete or timber frame, cores, stairs and shafts
  • Unit layouts, rooms and area schedules for leasing or sales
  • Floor-by-floor sheets, unit plans and enlarged plans

Questions

Can you model wood-frame multifamily?

Yes, as designed by your engineer. We model framing, sheathing zones and openings; sizing stays with the Engineer of Record.

How do you keep typical floors consistent?

We model a master typical floor and track every level-specific change in a written list, so nothing drifts between floors.

How it works

Four steps, all in writing.

Day 0

Send your drawings

DWG, PDF, images or RVT. NDA first if you need it.

2 hours

Fixed-hour quote

Hours, price, date and scope by email. Approve in one click.

Days 1–6

Model and review

Midpoint model in a 3D viewer link. Progress email every day.

Day 7

Delivery

RVT, PDF sheets and IFC, with our QA checklist.

Pricing

Two rates. Fixed hours. No surprises.

Free sample
$0

One typical floor of your project in 72 hours. No card.

Get my free sample
Standard
$19/h

Planned work, 10–14 business days. One revision round. Rework on us for 30 days.

Get a Standard quote
Most popular · 7-Day Express
$25/h

More modelers, midpoint review on day 4, delivered in 7 days.

Get a 7-day quote

Minimum 15 hours per project. Source multiplier: DWG 1.0×, PDF 1.25×, images and sketches 1.5×. Paid in USD by card, Wise or wire; GBP and EUR on request.

Send one floor. See your model in 72 hours. Free.

If you like it, we do the rest from $19 an hour, or in 7 days with Express.

Get my free sample →
Email usFree sample